Is a Wet Underfloor Heating Retrofit Worth It?
By Chalmers Plumbing & Heating
A wet underfloor heating retrofit can make a cold kitchen, draughty extension or tired ground-floor living space feel completely different. Rather than relying on a few very hot radiators, it circulates warm water through pipework below the floor, giving an even, gentle heat across the room. The result can be more comfortable rooms, clearer wall space and a heating system better suited to lower flow temperatures.
For many Glasgow properties, however, the question is not whether underfloor heating feels good. It is whether it can be fitted without creating avoidable disruption, excessive floor-height changes or a system that struggles to perform. The answer depends on the existing floor construction, insulation, heat source and the way the room is used.
What a wet underfloor heating retrofit involves
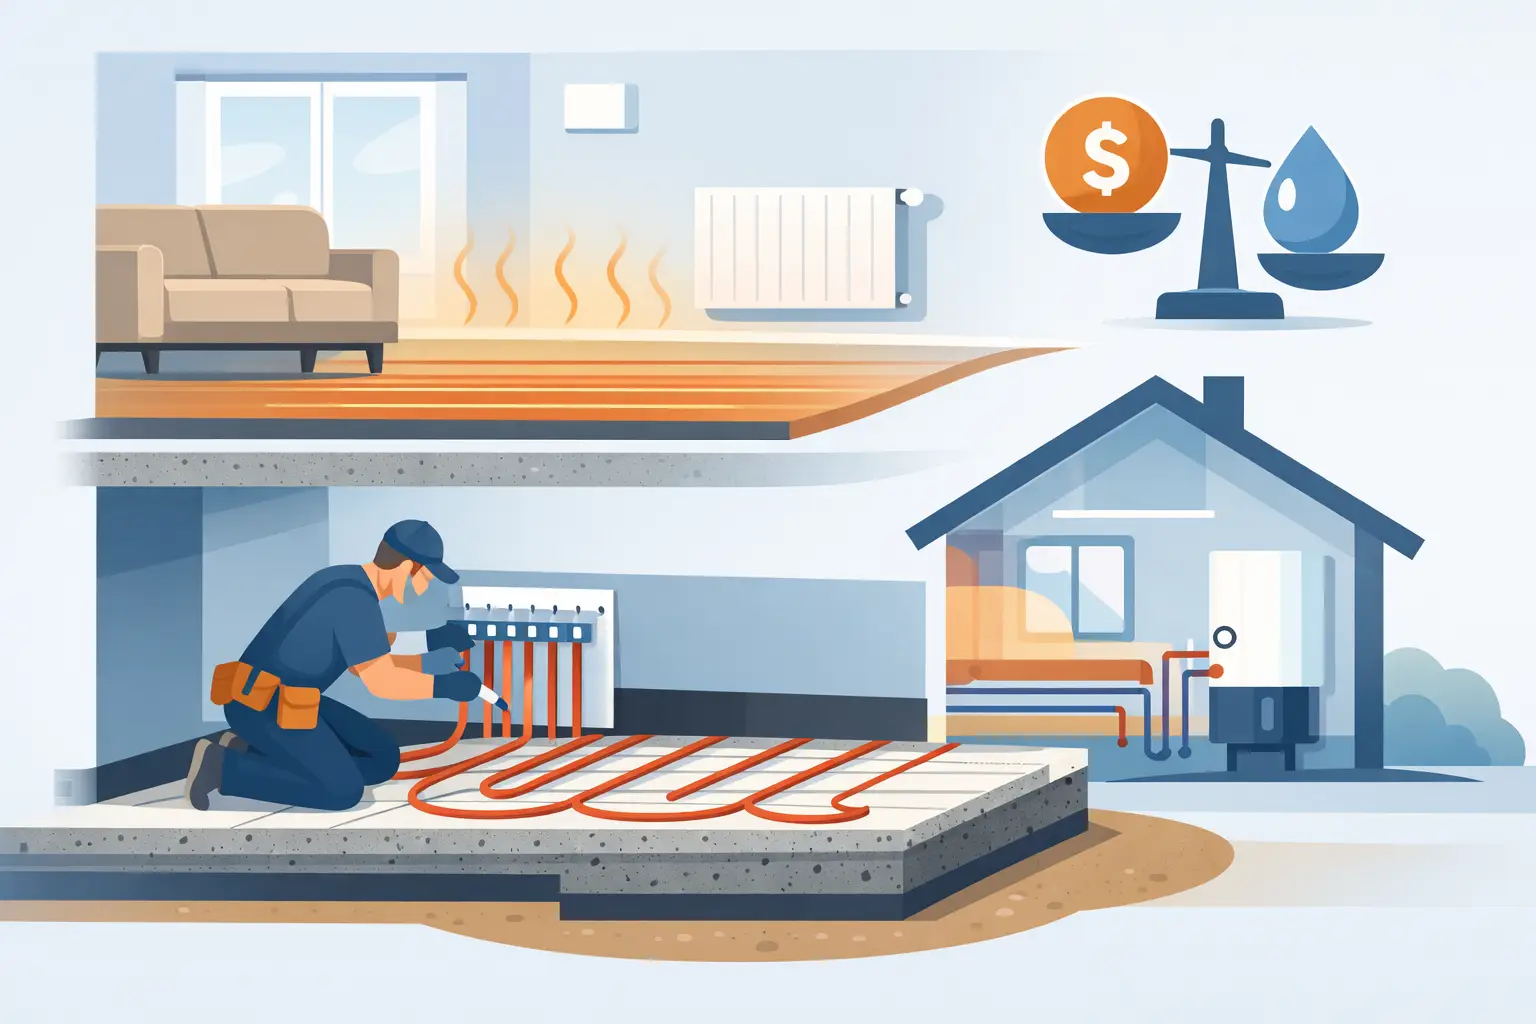
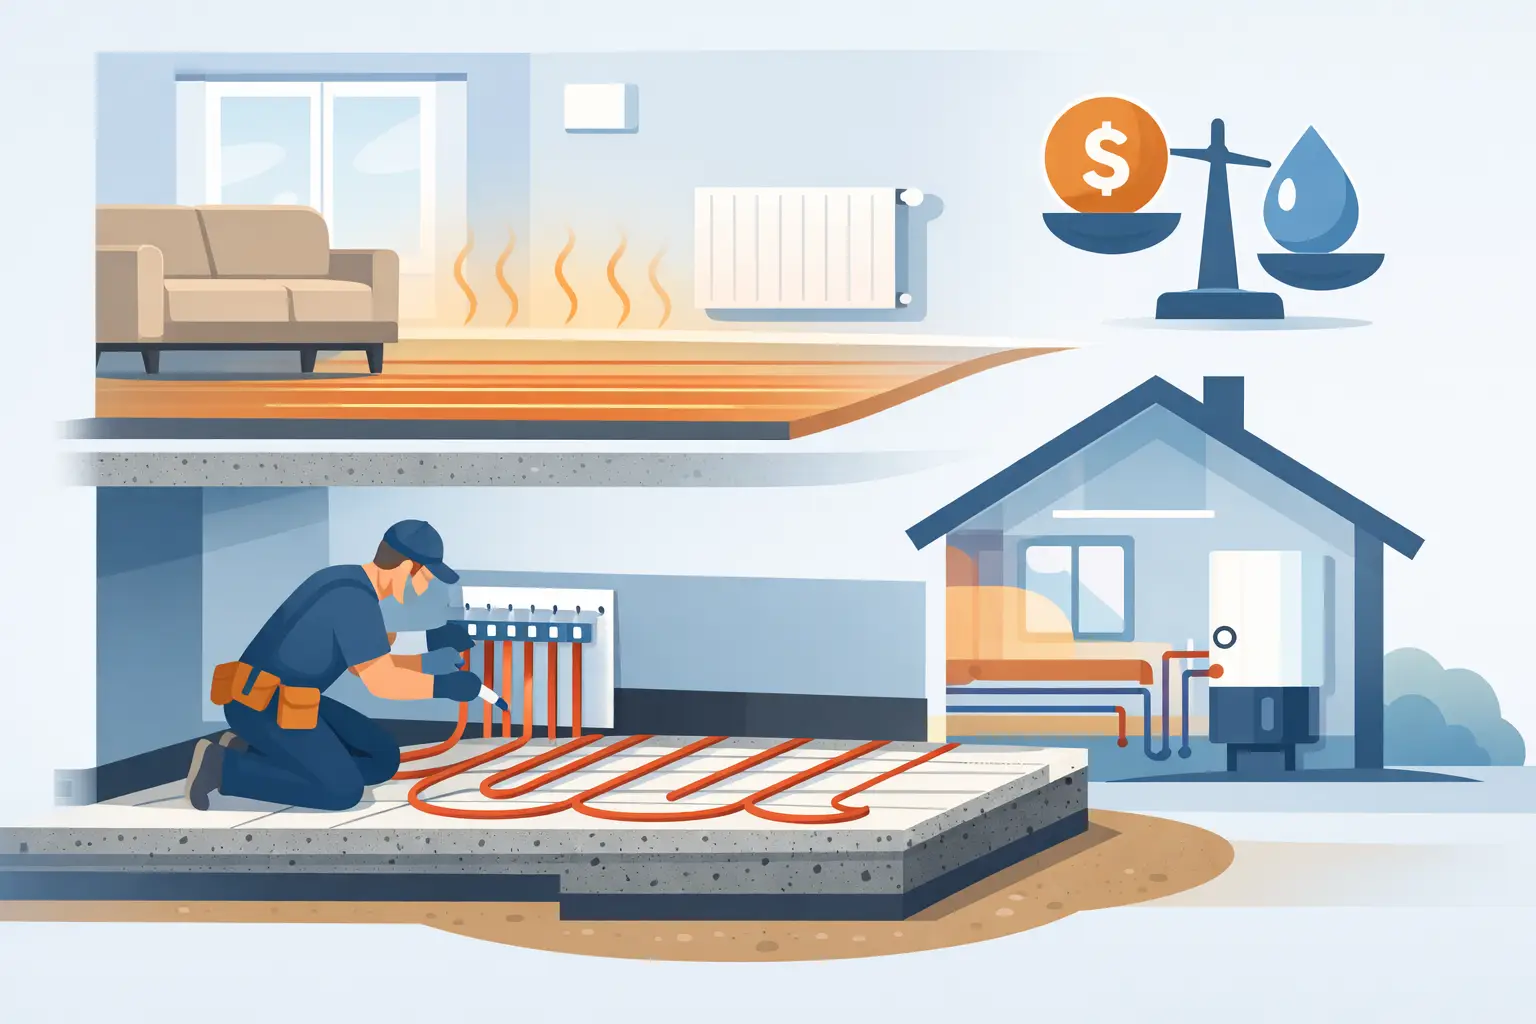
A wet system is connected to your central heating. Warm water from a boiler or heat pump passes through loops of pipe, which are controlled through a manifold and room thermostats. The floor surface then releases heat gradually and evenly.
In a new build, pipework is normally designed into the floor from the outset. A retrofit needs more investigation. Existing floors may be solid concrete, suspended timber, tiled, uneven or already built up with previous coverings. Before recommending an approach, a competent installer should establish how much height is available, where insulation can go, whether the subfloor is sound and how the system will connect to the existing heating equipment.
It is not simply a case of laying pipes and covering them over. Heat-loss calculations matter. A room with large glazing, poor insulation or an exposed external wall may need closer pipe spacing, better insulation or additional heat provision. The aim is to achieve the required room temperature at sensible water temperatures, not to force a poorly designed floor to run too hot.
Is your property suitable for a wet underfloor heating retrofit?
Most properties can accommodate wet underfloor heating in some form, but the construction method must suit the building. Ground-floor extensions, kitchens being renovated and bathrooms stripped back to the subfloor are often particularly good candidates. These projects already involve flooring work, so the additional planning is easier to manage.
A solid concrete floor can often take insulation boards, pipework and screed, although this may raise the finished floor level. Where door thresholds, kitchen plinths and ceiling heights leave little room, low-profile retrofit systems can reduce the build-up. These use slimmer panels or specially formed boards, but they still need the correct floor finish and installation method.
Suspended timber floors need a different approach. In some cases, boards are lifted and pipework is fitted between joists with heat-spreading plates. In others, a low-profile system is installed above the deck. The condition of the joists, ventilation beneath the floor and insulation between or below joists all need checked first. Putting heat into an uninsulated void is an expensive way to warm a room.
Upstairs rooms can also be considered, but weight, floor movement and available height become more significant. A professional survey should look at the whole construction rather than treating every room as a standard installation.
Floor height is often the deciding factor
The most common retrofit compromise is floor build-up. A traditional system with insulation, pipework and screed can add considerable height. That can affect doors, skirting boards, fitted units, stairs and transitions into adjoining rooms.
Low-profile systems are useful where height is tight, but they are not automatically the best answer. Less insulation above a cold slab can mean greater downward heat loss. Sometimes the sensible decision is to lift the existing floor and create a properly insulated build-up. It involves more work at the start, but it protects comfort and running costs for years afterwards.
The insulation beneath the pipework matters
Underfloor heating should heat the room, not the ground or the void beneath a timber floor. Insulation directs heat upwards and helps the system warm up predictably. It is one of the areas where cutting corners can leave a customer disappointed, even if the pipework itself has been fitted neatly.
The right specification depends on the floor construction and available depth. A solid slab may need insulation boards over the existing base, while a suspended floor may need insulation carefully fitted between joists. Perimeter insulation also helps manage expansion around the edge of a screed floor.
This is why a quotation should be based on a site visit where possible. An installer needs to see the existing levels, identify potential damp or structural issues and understand what is happening in nearby rooms. Assumptions made before lifting a floor can prove costly later.
Choosing the right heat source and controls
Wet underfloor heating works well with modern condensing boilers because it can run at lower water temperatures than many radiator systems. It is also a strong match for a heat pump, which is generally most efficient when delivering lower-temperature heat over a larger area.
That does not mean every existing boiler or heat pump can simply be connected without checks. The system needs suitable controls, correct hydraulic design and a properly sized manifold. If underfloor heating is being added to a house that keeps radiators elsewhere, the two parts of the system may need to operate at different temperatures. A blending valve and separate controls are commonly used to manage this.
Zoning is another practical advantage. A kitchen-diner may be controlled separately from a utility room or bathroom, so rooms are heated according to how they are used. The controls should be straightforward for the household or tenant to operate. Complicated settings rarely save energy if nobody is confident using them.
For gas boiler connections and alterations, the work should be carried out by a Gas Safe registered engineer. At Chalmers Plumbing & Heating, we look at the existing system as a whole, including boiler capacity, pipework, controls and the condition of the heating water before putting a new floor circuit into service.
Which floor finishes work best?
Tile and stone are popular over underfloor heating because they conduct heat well and remain stable. They are especially effective in bathrooms, kitchens and entrance areas. Engineered timber can also work well if the manufacturer confirms it is suitable for underfloor heating and the temperature limits are followed.
Vinyl, laminate and carpet may be suitable, but each has restrictions. Thick underlay, heavily insulated carpets and some timber products can slow heat transfer. The combined thermal resistance of the finish and any underlay needs considered during design. A good installer will not leave this decision until after the system is fitted.
Floor finish also affects response time. Tile over a screeded floor stores heat and changes temperature gradually, while a low-profile system beneath a thinner finish can react more quickly. Neither is always better. A family kitchen used all day may benefit from steady background warmth, whereas a spare room may suit more responsive control.
What disruption should you expect?
A wet underfloor heating retrofit is usually best planned alongside a renovation rather than treated as a minor heating repair. Furniture may need moved, existing flooring lifted and kitchen units or internal doors adjusted. Screed systems also require drying time before certain finishes can be installed.
The work should be sequenced properly. Any subfloor repairs, insulation, pipework, pressure testing, screed or overlay installation, floor finishing and final commissioning must happen in the right order. Rushing the drying process or turning the heating on too quickly can damage a new screed or floor covering.
Before work starts, ask how the installer will protect adjacent areas, manage waste, test the pipework before it is covered and document the completed zones. You should also be told how to bring the floor up to temperature gradually after installation. Clear handover information is part of a properly finished job.
Cost, running costs and where the value lies
The cost of a wet underfloor heating retrofit varies widely because the floor preparation often determines the scope. A single bathroom using a low-profile system is very different from a full ground-floor refurbishment involving insulation, screed, multiple zones and changes to a boiler or heat pump.
The cheapest quote is not always the lowest overall cost. A design that omits insulation, uses unsuitable floor materials or does not properly balance the heating system can lead to slow warm-up times, cold patches and higher bills. Equally, not every room needs wet underfloor heating. A well-positioned radiator may remain the sensible option in a small room where lifting the floor would cause disproportionate disruption.
The lasting value comes from matching the system to the property. When the heat loss is understood, the floor is insulated and the controls are commissioned correctly, underfloor heating can provide consistent comfort at lower operating temperatures.
If you are planning a kitchen renovation, extension or full heating upgrade, arrange the heating survey before finalising floor levels and finishes. That one conversation can prevent awkward compromises once the work is underway.