A Practical Guide to Commercial Boiler Rooms
By Chalmers Plumbing & Heating
A commercial boiler room is easy to overlook when the building is warm and hot water is available. But when the plant fails, it can affect trading, tenants, staff comfort, hygiene facilities and potentially the safety of the whole site. This guide to commercial boiler rooms explains what responsible building owners and managers need to look for, from safe access and correct sizing to maintenance that prevents avoidable disruption.
What makes a commercial boiler room different?
A commercial boiler room, often called a plant room, contains the equipment that produces and distributes heating or hot water around a larger building. That may be a shop, office, school, care setting, block of flats, warehouse, leisure facility or mixed-use development.
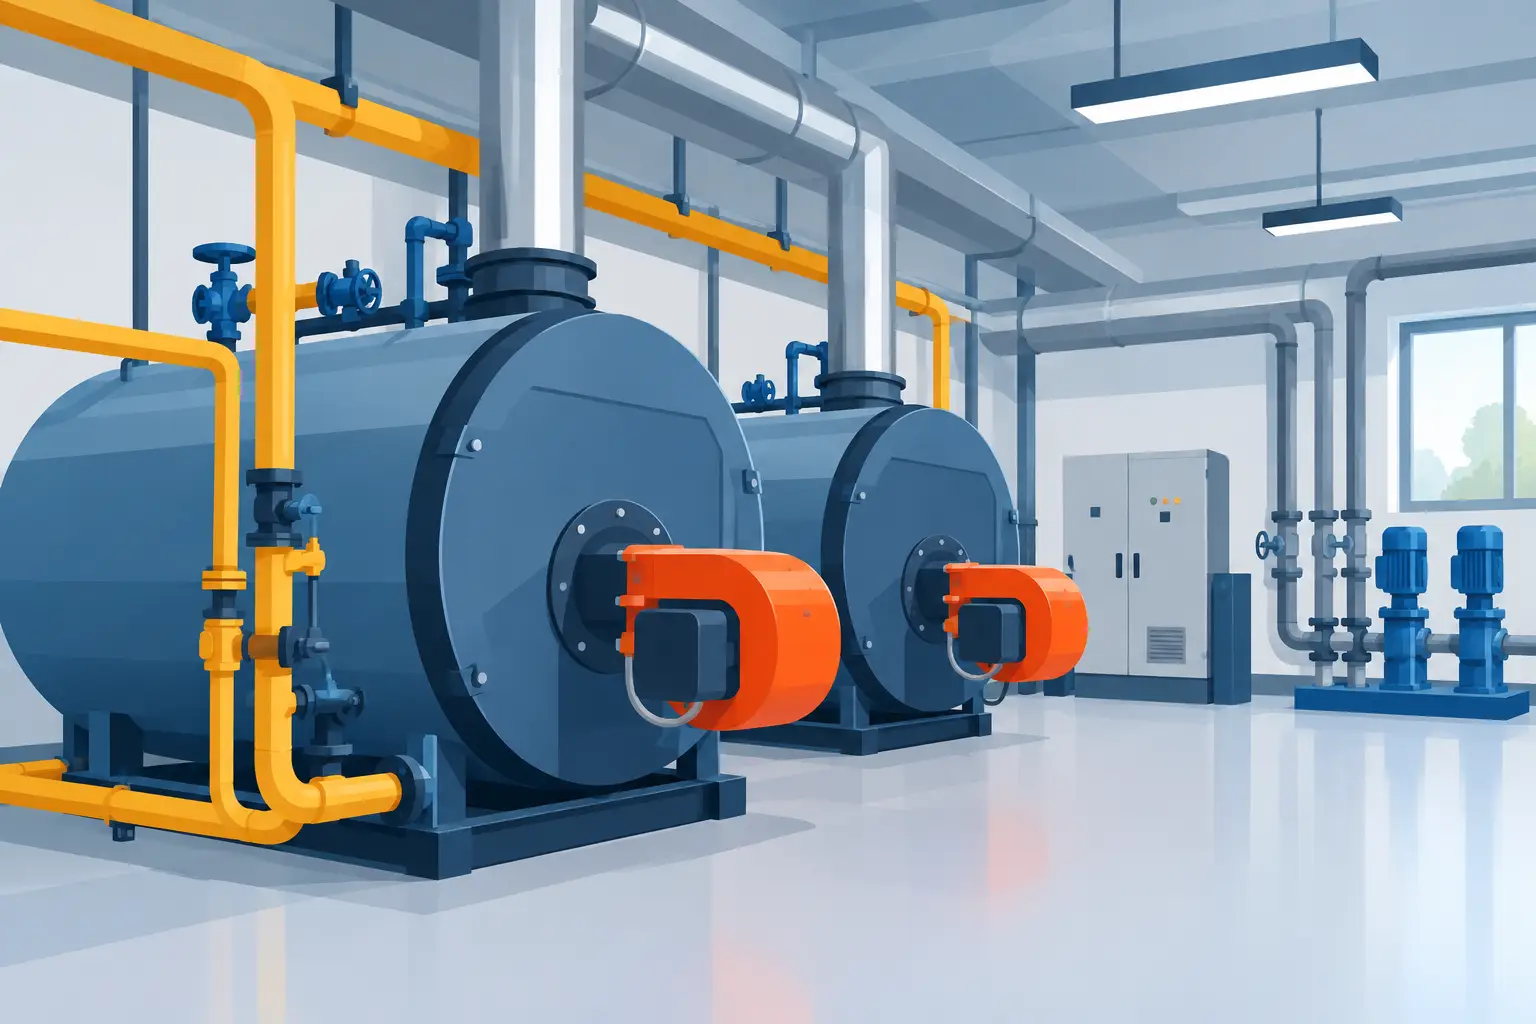
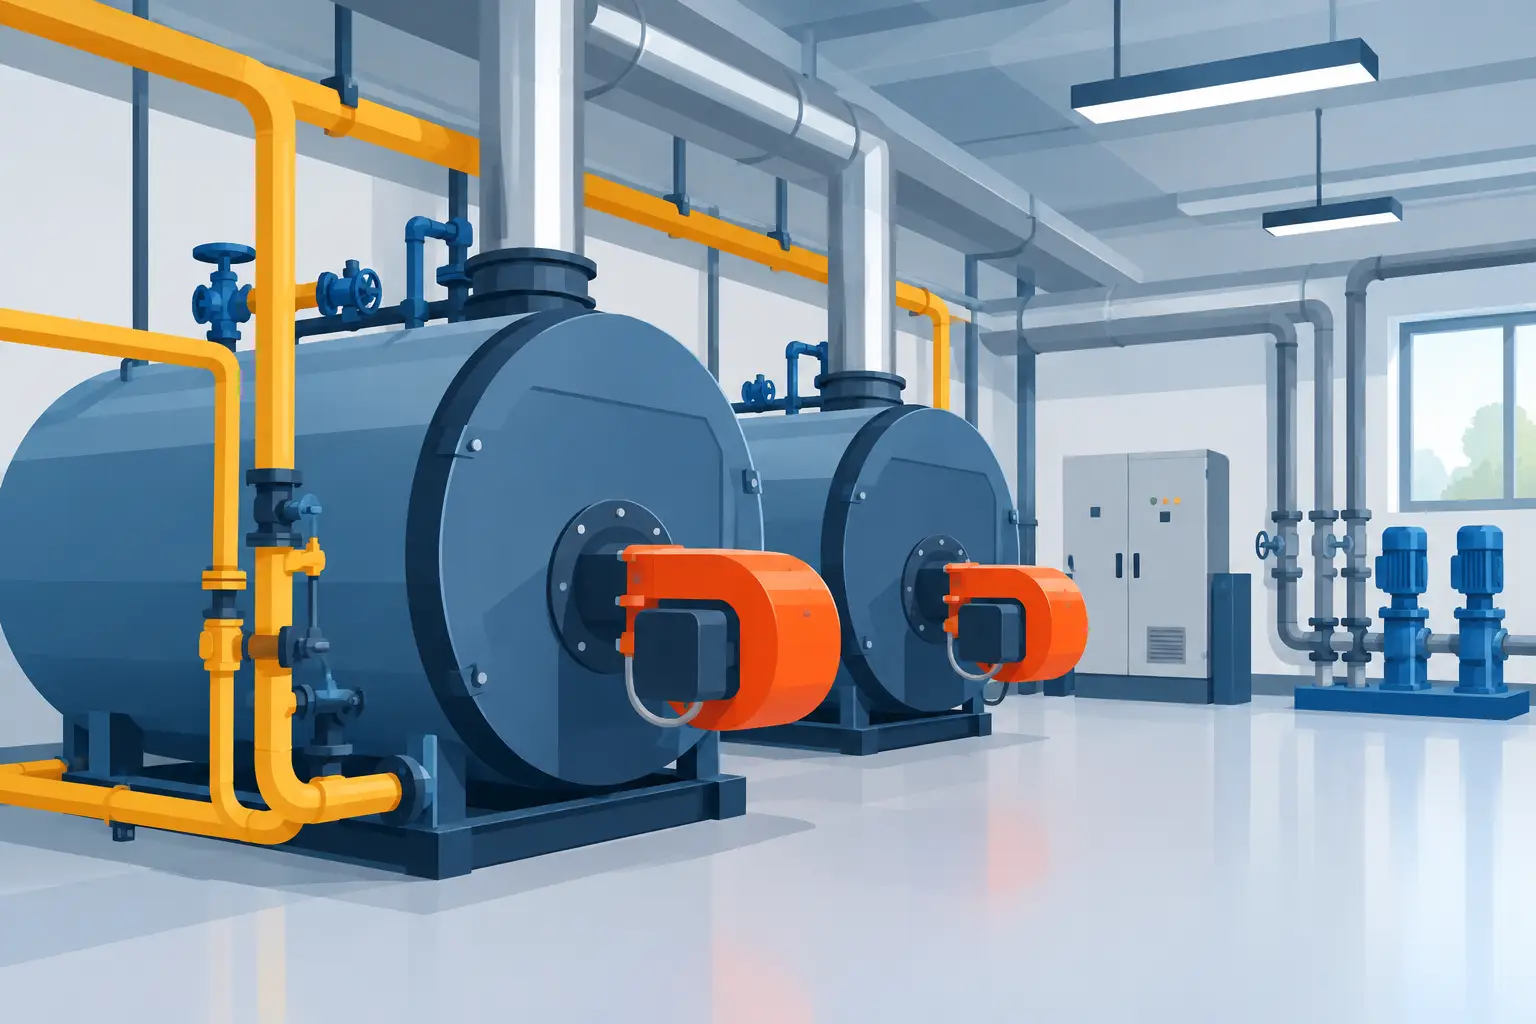
The system is usually more complex than a domestic boiler installation. It may include multiple boilers working in sequence, pumps, pressurisation equipment, expansion vessels, control panels, plate heat exchangers, zoning valves and a building management system. The arrangement is designed to meet variable demand while providing resilience if one boiler needs attention.
That complexity brings a practical requirement: a fault should be diagnosed in the context of the whole system, not treated as a single failed part. A boiler can appear to be the problem when the cause is poor water quality, a failed pump, incorrect controls, low system pressure or a blocked filter.
Start with the room, not just the boilers
A well-installed boiler can still be difficult to maintain if the room around it has been poorly planned. Safe access is not an optional extra. Engineers need space to inspect, service and replace components without working around stored stock, damaged pipework or inadequate lighting.
The plant room should be secure, dry, adequately lit and kept clear of unrelated storage. Access routes matter too. If a replacement boiler, calorifier or pump cannot be brought into the room without major disruption, future repairs become slower and more expensive.
Ventilation is another key consideration, particularly in gas-fired plant rooms. The required arrangement depends on the appliances, their location and the design of the system. Vents should not be blocked, altered or covered because of draughts or security concerns. Any changes to the room, including new partitions, doors or extractor equipment, should be checked by a suitably qualified engineer before work starts.
Flues also need clear attention. They must be correctly supported, suitably terminated and accessible for inspection where required. Signs of staining, water ingress, loose joints or repeated condensate issues should be investigated promptly rather than left until the next planned service.
Keep records where they can be found
A plant-room logbook makes day-to-day management much easier. It should hold commissioning information, service records, gas-safety documentation where applicable, manuals, water-treatment details, fault history and records of any control changes.
For multi-site businesses or managed properties, digital records are particularly useful. They allow a new manager or attending engineer to understand what has been fitted, what has been repaired and whether a recurring fault is genuinely new. Chalmers Plumbing & Heating provides clear service documentation because the job is not properly complete if the customer is left without a record of what has been done.
Size the system around real demand
Commercial boiler capacity should be based on a proper assessment of the building and how it is used. Choosing the largest available boiler is not a safe shortcut. Oversized equipment can cycle on and off too often, operate inefficiently and wear components unnecessarily. An undersized system may struggle during cold weather or high hot-water demand.
A heat-loss calculation considers factors such as floor area, insulation, glazing, occupancy, ventilation and the temperatures required in different zones. Hot-water demand needs separate thought. A restaurant, gym, care environment and office of similar size can have very different requirements.
There is also a balance between capacity and resilience. Two or more boilers arranged in cascade can allow the system to match demand more efficiently and maintain a degree of heating if one appliance is isolated. However, multiple boilers mean more components, more controls and a higher initial installation cost. The right choice depends on the building, operating hours, budget and the consequences of downtime.
Controls are where efficiency is won or lost
Many commercial heating systems waste energy because the plant is operating to outdated settings rather than current building use. A building that has changed from full-time office occupancy to hybrid working may not need the same schedules, temperatures or zone settings it had five years ago.
Good controls allow boilers to stage intelligently, pumps to operate only when needed and separate areas to be heated according to use. Weather compensation can lower flow temperatures when outdoor conditions are milder, while optimum start controls can bring the building up to temperature at the right time rather than firing at full output hours too early.
These measures must be commissioned properly. Reducing flow temperature can improve boiler efficiency, particularly with condensing boilers, but settings that are too low may leave some areas cold or fail to meet hot-water requirements. The answer is adjustment based on measured system performance, not guesswork.
Water quality protects the whole system
Poor system water is a common reason for commercial heating faults. Sludge, scale and corrosion debris can block filters, damage pumps, reduce heat transfer and cause repeated boiler lockouts. Replacing a boiler without addressing contaminated pipework can simply transfer the problem to new equipment.
A professional assessment may identify a need for cleaning, flushing, filtration or chemical treatment. The method depends on the system condition, its age and the materials within it. Aggressive cleaning is not always appropriate for older installations, so the work should be planned rather than treated as a one-size-fits-all exercise.
Once the water has been brought into good condition, it needs to stay that way. Regular water checks, correctly sized dosing equipment and magnetic or dirt separation where suitable help protect the investment. If pressure is repeatedly falling, it should be investigated. Regular topping up introduces fresh oxygenated water, which can increase corrosion over time.
Maintenance should prevent disruption, not just tick a box
Commercial boiler maintenance is most effective when it combines planned servicing with sensible observation throughout the year. A service visit should look beyond the burner and casing. Engineers may check combustion, safety devices, seals, flue condition, pumps, valves, filters, expansion vessels, pressure readings and control operation, depending on the equipment installed.
Gas work must be carried out by an appropriately qualified Gas Safe registered engineer. For landlords, employers and duty holders, maintaining gas appliances and associated systems in a safe condition is a serious responsibility. The exact inspection and certification requirements can vary by property type, occupancy and equipment, so it is worth confirming what applies to your building rather than relying on assumptions.
Between visits, building teams should report warning codes, unusual noises, leaks, cold zones, pressure changes and increased fuel use. Small changes often provide the first indication of a developing fault. Waiting for total failure can turn a straightforward repair into an emergency call-out during the busiest or coldest period.
Know when repair is no longer the best option
A repair is often the right answer, especially where the fault is isolated and approved parts are available. But repeated breakdowns, poor combustion performance, rising fuel bills, unavailable components or a system that cannot meet the building's needs may indicate that replacement should be considered.
Before approving a new boiler installation, ask for a clear explanation of the underlying issue, the proposed capacity, controls strategy, anticipated disruption and commissioning process. A like-for-like replacement is not always the best commercial decision. Changes to occupancy, extensions, insulation upgrades or hot-water demand may mean the original design no longer suits the site.
Planned replacement also gives managers more control over timing. Work can be scheduled around trading hours, tenant access and seasonal demand, rather than being forced by a winter breakdown.
A practical approach for Glasgow businesses
For businesses and property managers in Glasgow, a dependable commercial boiler room starts with a survey that considers the building as a working environment, not merely a collection of equipment. Clear access, correctly sized plant, sensible controls, clean system water and documented servicing all work together.
The most useful question is not simply, “Is the boiler running today?” It is whether the system is safe, maintainable and capable of meeting demand next month, next winter and after the building changes. Acting on that question early gives you more options, less disruption and a warmer building when people need it most.